Inside the Engineering and Lifestyle of DLF One Midtown
 megarealtymax
For decades, the standard path for acquiring high-end real estate in Delhi proper involved buying individual builder floors or purchasing land in established central neighborhoods. While these choices provided space, they lacked the integrated infrastructure, managed security, and comprehensive amenities standard in high-rise communities.
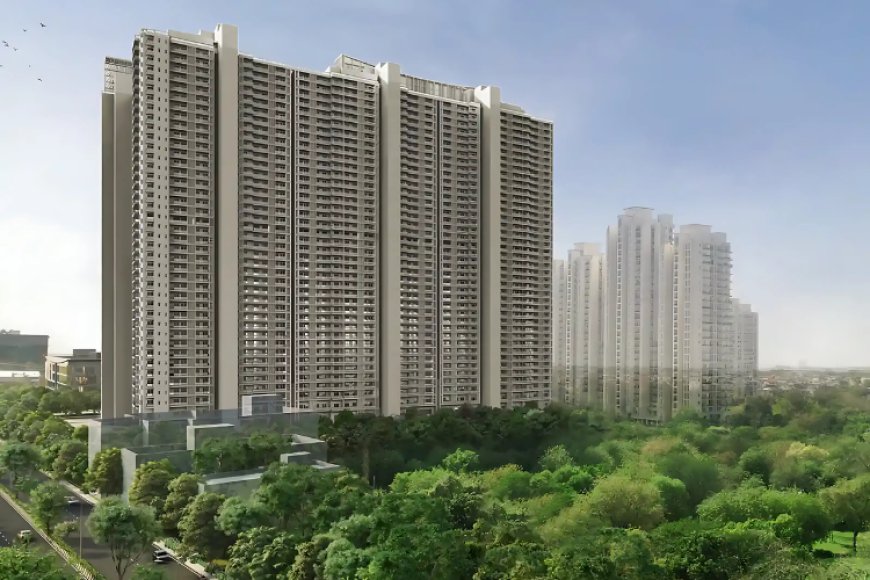
DLF One Midtown, situated on Shivaji Marg in Moti Nagar, represents a shift in West Delhi’s residential market. Jointly developed by DLF and GIC (Singapore’s sovereign wealth fund), this multi-tower residential project introduces a fully serviced vertical community right inside the capital.
1. Master Planning & Architectural Execution
Spanning 5.5+ acres, DLF One Midtown consists of four 39-story towers. Engineered in partnership with TATA Projects, the structural design emphasizes structural durability, spatial efficiency, and thermal comfort:
-
Acoustic & Thermal Insulation: Double-glazed windows and insulated exterior facades reduce ambient road noise and shield interiors from peak summer temperatures.
-
Car-Free Surface Levels: Vehicular traffic is directed into multi-level basement parking, keeping ground-level zones dedicated to pedestrian walkways, gardens, and recreational spaces.
-
Natural Ventilation: Layouts prioritize cross-ventilation, angled wind corridors, and daylighting across common areas and living spaces.
2. Adjacency to 128 Acres of Preserved Greens
A core distinction of DLF One Midtown is its proximity to a 128-acre preserved green reserve managed by the Delhi Development Authority (DDA).
-
Protected Sights: High-rise units feature unblocked, sweeping views over lush tree canopies.
-
Environmental Buffer: The neighboring forest acts as a natural air filter, helping temper urban heat island effects and improving localized micro-climate conditions.
3. Floor Plan Layouts & Spatial Design
The 913 residences are planned to serve a range of urban living requirements, featuring VRV air conditioning, modular kitchens, and imported marble finishes:
-
2 BHK Layouts (~1,700–1,732 sq. ft.): Designed for professionals or small families seeking efficient layouts with expansive balconies and private dressing zones.
-
3 BHK + Utility (~2,280–2,300 sq. ft.): Includes split-bedroom privacy, dedicated service access, and open living-dining spaces overlooking the surrounding greenery.
-
4 BHK + Servant (~3,000+ sq. ft.): Large corner floor plans offering wrap-around terraces, multiple living zones, and private elevator foyers.
4. The 45,000 Sq. Ft. Private Clubhouse
At the center of the development is a private, hospitality-grade clubhouse providing comprehensive recreational, social, and wellness infrastructure:
-
Swimming Facilities: An outdoor infinity pool facing the forest reserves, an indoor heated lap pool, and a dedicated kids' pool.
-
Fitness & Sports: A state-of-the-art gymnasium, yoga and Pilates studios, indoor badminton courts, squash courts, and outdoor multi-sport courts.
-
Leisure & Dining: On-site fine-dining venues, private mini-theaters, card rooms, and executive work lounges.
5. Strategic Location & Metro Connectivity
Situated along the Shivaji Marg corridor, DLF One Midtown delivers straightforward access to major commercial, civic, and transportation networks:
-
Transit Access: Close to Moti Nagar (Blue Line), Satguru Ram Singh Marg (Green Line), and Kirti Nagar metro stations.
-
Road Connectivity: Direct connections via Ring Road and Patel Road.
-
Transit Times: Roughly 15–20 minutes to Connaught Place and 30–35 minutes to Indira Gandhi International Airport.
-
Civic Infrastructure: Quick access to BLK-Max Super Speciality Hospital, Sir Ganga Ram Hospital, and retail hubs like Pacific Mall.
With full legal transparency under RERA Registration No. DLRERA2021P0007, DLF One Midtown presents a rare opportunity to own a world-class high-rise residence within Central-West Delhi.