
Inside the Interior Engineering and Layout Precision of SmartWorld Orchard, Sector 61
 megarealtymax
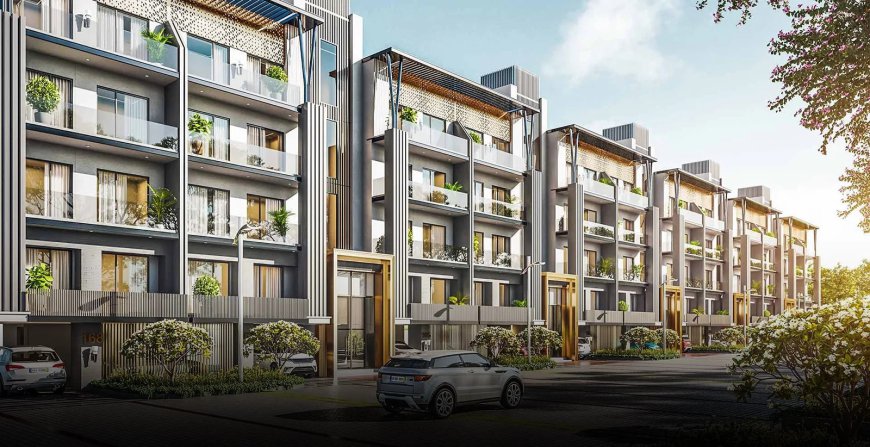
When evaluating luxury residential developments, surface-level aesthetics like polished tile or painted walls are easy to notice. The true measure of long-term comfort, however, lies in physical spatial planning, structural load management, and internal architectural engineering. At SmartWorld Orchard in Sector 61, Gurugram, the low-rise Stilt + 4 layout is engineered around spatial efficiency, natural light distribution, and functional flexibility.
1. Optimizing Floor Space Utilization
A common challenge in urban high-rise living is excessive common area loading, where up to 35% of a buyer's purchased area is absorbed by public corridors, service shafts, and massive lift banks.
SmartWorld Orchard's low-density floor plan changes this spatial ratio:
-
Minimal Loading Ratios: By sharing a dedicated elevator core among just a few residences per block,usable interior space (carpet area to super area ratio) is maximized.
-
Zero-Wastage Hallways: Floor plans eliminate long, dark internal corridors. Entry foyers transition smoothly into central living and dining areas, making every square foot functional.
-
Expanded Ceiling Heights: Vertical clearances create an open, airy feeling while accommodating concealed VRV/VRF ducting without lowering room heights.
2. Dual-Aspect Fenestration & Light Harvesting
Indoor environmental quality relies heavily on access to natural sunlight and active cross-ventilation.
-
Floor-to-Ceiling Glazing: Large glass spans feature double-glazed low-emissivity (Low-E) glass units. These let in maximum daylight while insulating against exterior heat gain and street noise.
-
Dual Balcony Alignment: Living rooms open onto wide front balconies with glass railings, while kitchens connect to secondary service balconies. Opening both sides creates a continuous airflow that naturally cools the home during transitional seasons.
3. Specifications & Material Standards
The material selection across living areas, bedrooms, and service zones balances durability, acoustic comfort, and low maintenance.
| Living Zone | Material Specification | Practical Benefit |
| Living & Dining Foyer | Premium Italian Marble Flooring | Reflects ambient light, durable under heavy foot traffic |
| Primary Bedrooms | Laminated Wooden Plank Flooring | Adds thermal warmth and dampens acoustic reflection |
| Culinary Suite | European Modular Cabinetry & Quartz Countertops | Scratch-resistant, non-porous surfaces with soft-close hardware |
| En-Suite Bathrooms | Anti-Skid Vitrified Tiles & Concealed Sanitary Fixtures | Prevents moisture buildup while maintaining a clean look |
4. The Multi-Utility Basement Den & Terrace Allocations
The defining feature of SmartWorld Orchard’s architecture is its flexible, private space allocation beyond the main apartment footprint.
-
Lower Ground Basement Dens: Select floor units come paired with dedicated basement spaces. Built with waterproofing membranes and natural light shafts, these spaces can be customized into private home offices, media rooms, or fitness studios away from daily household activities.
-
Private Terrace Allocations: Top-floor units include private terrace rights, offering outdoor space for gardening, open-air dining, or private solar installations.
5. Acoustically Engineered Interiors
In dense urban environments, internal noise transfer can disrupt sleep and work. SmartWorld Orchard integrates acoustic dampening directly into its construction:
-
Acoustic Wall Partitioning: Party walls separating adjoining units use high-density masonry to reduce ambient sound transmission between neighbors.
-
Vibration-Dampened Plumbing: Vertical drainage and water supply lines are wrapped in sound-insulating sleeves, preventing flushing or pipe vibration noises inside bedrooms.
By prioritizing structural efficiency, material quality, and adaptable floor layouts, SmartWorld Orchard in Sector 61 delivers a residence that is both functional for everyday family life and engineered to retain long-term real estate value