
Designing a Kitchen That Feels Right for a Miami Home
Discover kitchen design ideas for Miami homes, from functional layouts and durable materials to natural light, ventilation, and modern coastal style.
 julialubey
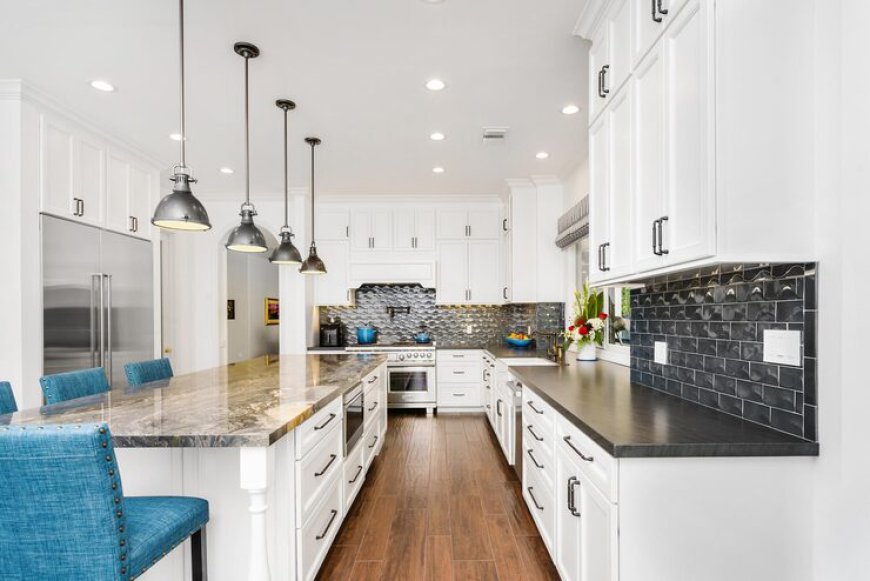
A thoughtfully designed kitchen can completely change how a home feels and functions. For homeowners considering Miami kitchen remodeling, the goal should be more than updating old cabinets or replacing countertops. A successful renovation considers the entire experience, from the way people move through the room to how the kitchen connects with dining, living, and outdoor spaces.
Miami homes often benefit from bright interiors, open layouts, and strong indoor-outdoor connections. However, the best kitchen design should still be based on the homeowner's lifestyle, preferences, and practical requirements.
Begin With the Existing Kitchen
Before changing anything, identify what is and is not working.
Perhaps the current kitchen has limited storage, an inefficient layout, outdated finishes, insufficient lighting, or appliances positioned in inconvenient locations.
Write down these problems before discussing design solutions.
This creates a clear renovation strategy.
Instead of replacing everything simply because it is old, you can focus investment on the improvements that will have the greatest impact.
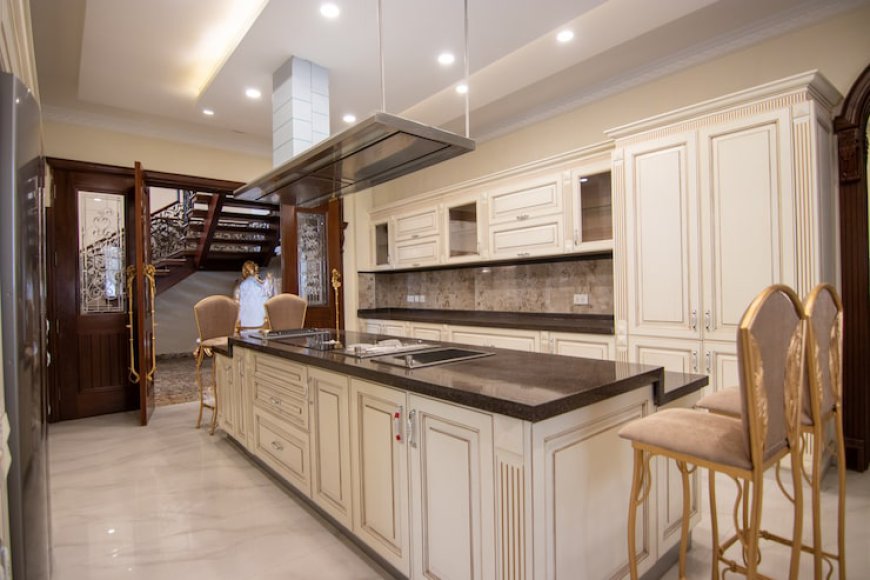
Design Around Your Lifestyle
Every household uses a kitchen differently.
Some homeowners cook every day, while others primarily use the kitchen for quick meals and entertaining.
Some families need space for children to do homework. Others want a large island where guests can gather.
Your daily habits should influence the design.
Think about who uses the kitchen, how many people typically use it at once, and what activities happen there besides cooking.
Create a Practical Workflow
A beautiful kitchen can still be frustrating if its layout is inefficient.
The refrigerator, sink, cooking area, preparation surfaces, and storage should be positioned to support natural movement.
Consider how ingredients move from storage to preparation and then to cooking.
Also think about cleanup.
The dishwasher and sink should be conveniently positioned without interfering with major circulation paths.
Small improvements in layout can make everyday tasks considerably easier.
Make the Island Work Harder
A kitchen island can serve several functions.
It may provide additional preparation space, seating, storage, and a place for family members or guests to gather.
If appliances or a sink are included, the island becomes even more functional.
However, avoid making it larger than the room can comfortably accommodate.
Adequate clearance around the island is essential.
The island should improve the kitchen rather than become an obstacle.
Maximize Cabinet Storage
Cabinet storage should be designed around actual household needs.
Think about cookware, dishes, pantry products, small appliances, cleaning supplies, and other frequently used items.
Deep drawers can be useful for pots and pans, while tall cabinets can accommodate larger items.
Pull-out storage can make narrow or deep spaces easier to access.
The goal is not simply to have more cabinets but to make every cabinet useful.
Select a Cohesive Material Palette
A kitchen can contain numerous materials, including cabinetry, countertops, flooring, backsplash tile, hardware, and lighting.
Selecting each material independently can result in a disconnected appearance.
Instead, establish a palette.
Choose a primary cabinet finish, countertop material, flooring direction, and complementary hardware.
Then introduce smaller design details around those choices.
A restrained palette can create a sophisticated result without making the kitchen feel overly decorated.
Think About Countertop Performance
Countertops are exposed to constant use.
Cooking, spills, cleaning, heat, and everyday activity can all affect their appearance.
When selecting a surface, consider durability, maintenance, cleaning requirements, and the level of use the kitchen will receive.
Appearance is important, but performance should be considered equally.
Use Lighting Strategically
Good lighting can improve both functionality and atmosphere.
General lighting should provide comfortable illumination throughout the room.
Task lighting can focus on preparation areas and work surfaces.
Pendant fixtures can define an island, while accent lighting can highlight cabinetry or architectural features.
Using multiple lighting layers allows the kitchen to adapt to different activities.
Bring in Natural Light
Natural light can make a kitchen feel brighter and more open.
Consider existing windows, doors, views, and opportunities for additional daylight.
Window placement should balance natural illumination with privacy and furniture placement.
In an open-plan home, natural light can also help connect the kitchen visually with adjacent living spaces.
Strengthen Indoor-Outdoor Connections
A Miami kitchen can benefit from a strong relationship with outdoor areas.
If the kitchen opens toward a patio, terrace, pool, or garden, consider how people move between those spaces.
Large openings or carefully positioned doors can make entertaining more seamless.
Outdoor areas should be considered part of the overall design rather than completely separate spaces.
Plan Appliances Carefully
Appliances should fit the kitchen's workflow and visual design.
Consider the size of each appliance, how its doors open, where food is prepared, and how frequently it is used.
Built-in appliances can create a streamlined appearance, while freestanding models may provide greater flexibility.
Choose based on both design preferences and practical requirements.
Think About Ventilation
Cooking produces heat, steam, and odors.
An appropriate ventilation strategy can help maintain a more comfortable kitchen environment.
The cooking surface, ventilation equipment, ducting, and surrounding cabinetry should be considered together.
Planning these elements early can prevent design conflicts later.
Add Convenient Technology
Technology can make everyday kitchen tasks easier.
Consider charging areas, smart lighting, appliance controls, integrated speakers, and other features that fit your lifestyle.
Technology infrastructure should be planned before walls and cabinetry are finalized.
This can help keep the finished kitchen organized and visually clean.
Create a Comfortable Dining Area
Depending on the available floor plan, dining may happen at the island, a breakfast table, or in a separate dining area.
Consider how your household actually eats.
If most meals are casual, island seating may provide sufficient dining space.
If you regularly host larger gatherings, a dedicated dining area may be more appropriate.
The dining arrangement should complement the kitchen rather than interfere with its main work zones.
Plan for Entertaining
Kitchens frequently become gathering spaces during parties and family events.
If entertaining is important, create areas where guests can interact without blocking food preparation.
An island can create a natural boundary between cooking and social areas.
Connections to outdoor spaces can also help distribute guests throughout the property.
Consider Easy Maintenance
A kitchen should be designed for everyday life, not just photographs.
Think about how easily surfaces can be cleaned.
Consider whether cabinet finishes show fingerprints, how flooring responds to spills, and whether countertops require special maintenance.
Practical materials can help preserve the kitchen's appearance while reducing daily upkeep.
Incorporate Flexible Storage
Storage needs can change over time.
A household may acquire new appliances, cookware, or other items.
Flexible storage solutions can accommodate those changes.
Adjustable shelves, drawers, pull-outs, and multipurpose cabinets can provide greater adaptability than rigid storage arrangements.
Avoid Overusing Trends
Design trends can be useful sources of inspiration, but expensive components should not be selected solely because they are currently fashionable.
Major layout decisions and permanent materials should have lasting appeal.
Trendy details can be introduced through hardware, lighting, paint, accessories, and other easier-to-change features.
This approach can help the kitchen remain attractive as styles evolve.
Consider the Rest of the Home
The kitchen should relate to surrounding rooms.
In an open-plan layout, the kitchen may be visible from the living and dining areas.
Consider flooring, wall colors, hardware, architectural details, and lighting across connected spaces.
The kitchen can have its own personality while still feeling like part of the larger home.
Plan for the Future
A renovation should ideally remain useful for many years.
Consider future appliance replacements, technology upgrades, storage needs, and possible lifestyle changes.
Adequate electrical infrastructure and flexible storage can make future updates easier.
A well-planned kitchen should not become outdated simply because household needs change.
Final Thoughts
A successful Miami kitchen transformation combines aesthetics with practical planning.
Start by understanding the existing problems, then develop a layout around your lifestyle. Improve storage, choose durable materials, plan lighting, position appliances carefully, and create stronger connections between indoor and outdoor spaces.
The best kitchens are not necessarily the largest or most expensive. They are the ones that make everyday life easier while providing a comfortable and attractive environment for family and guests.
If you are considering another area of the property, Miami garage remodeling can also be explored as part of a broader home improvement plan.
Ready to Plan Your Project?
If you are ready to explore a kitchen renovation or another improvement for your Miami property, Black Wall Builders can help you learn more about your options and take the next step toward a thoughtfully planned project.
Frequently Asked Questions
What should I prioritize during a kitchen renovation?
Prioritize the layout, storage, workflow, lighting, appliances, durability, and the way the kitchen connects with the rest of the home.
How can I make a Miami kitchen feel more spacious?
An efficient layout, appropriate cabinetry, natural light, consistent materials, and good circulation can make a kitchen feel more open.
Is an island suitable for every kitchen?
No. An island should only be installed when the room provides enough space for comfortable movement around it.
How can I improve kitchen storage?
Use storage based on your actual needs, including deep drawers, pantry systems, pull-outs, tall cabinets, and dedicated areas for small appliances.
Should kitchen design follow current trends?
Trends can provide inspiration, but major investments are usually better based on timeless design principles, functionality, durability, and personal preferences.