How DLF Privana South Reimagines Biophilic Luxury
 megarealtymax
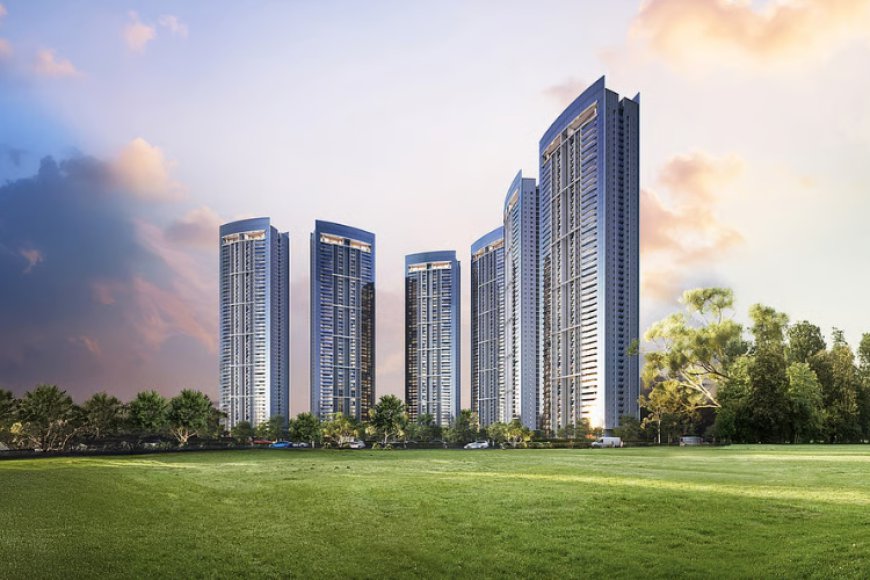
In an era where urban clutter and high-rise density dominate city skylines, true luxury is no longer defined merely by opulence—it is defined by nature, light, and open air. Enter DLF Privana South in Sector 77, Gurugram, a 25-acre master-planned residential sanctuary engineered around the core principles of biophilic architecture and sustainable high-rise design.
Designed in collaboration with world-renowned architectural firm ARCOP Associates and international landscape designers GA Group London, DLF Privana South blends urban sophistication with the raw, majestic backdrop of the Aravalli Range.
1. Biophilic Living: Bringing the Outdoors Inside
Biophilic design focuses on connecting human beings with natural elements to enhance health, reduce stress, and elevate daily well-being. DLF Privana South embeds this philosophy into every aspect of its master plan:
-
88% Open & Green Reserves: Out of the 25-acre expanse, only a fraction is dedicated to building footprints. The rest features botanical gardens, tranquil water bodies, shaded walking trails, and open lawns.
-
Aravalli-Facing Orientations: The towers are strategically angled to offer unobstructed, panoramic vistas of the surrounding Aravalli green belt, creating an ever-changing natural canvas for residents.
-
Microclimate Creation: Extensive tree canopies and cascading water features work in tandem to lower ambient temperatures and filter air quality across the community grounds.
2. Engineering Natural Light and Airflow
A major drawback of conventional high-rise living is enclosed, dark floor plates. At DLF Privana South, spatial engineering guarantees that every home breathes naturally.
| Architectural Element | Design Specification | Living Benefit |
| 3-Side Open Layouts | Corner unit exposures for max sunlight | Eliminates dark interior corners and reduces daytime artificial lighting needs |
| 3.4-Meter Clear Ceiling Heights | Elevated vertical clearance | Expands interior volume and improves natural air circulation throughout rooms |
| 9+ Feet Deep Private Decks | Oversized running balconies | Serves as a outdoor garden lounge, extending the interior living room seamless outdoors |
| Acoustic & Thermal Insulation | Energy-efficient double-glazed glass | Blocks heat radiation and reduces external traffic noise |
3. Sustainable Luxury & Smart Infrastructure
Modern luxury must be environmentally responsible. DLF Privana South incorporates eco-conscious construction and smart technology to ensure long-term sustainability:
-
Zero-Waste Water Management: On-site sewage treatment plants (STP) recycle water for landscaping and flushing, reducing overall municipal demand.
-
Rainwater Harvesting Networks: Advanced recharge pits capture monsoon runoff to replenish local groundwater tables.
-
Energy-Efficient Lighting & Power: Common area lighting powered by solar integrations and energy-saving LED systems.
-
EV-Ready Infrastructure: Multi-level covered parking equipped with dedicated EV charging bays per residence to support clean mobility.
The Verdict: A Sanctuary for Conscious Urban Living
DLF Privana South transcends conventional residential development by placing human well-being and natural harmony at the center of its design. For homebuyers seeking an ultra-luxury retreat that honors both architectural elegance and environmental health, Sector 77’s newest flagship delivers an unparalleled address.