
Reverse Engineering, Prototyping Services, and Industrial 3D Scanning Services for Engineering and Manufacturing
Prototypes allow engineers to test form, fit, function, and manufacturability before production
 Anshita01
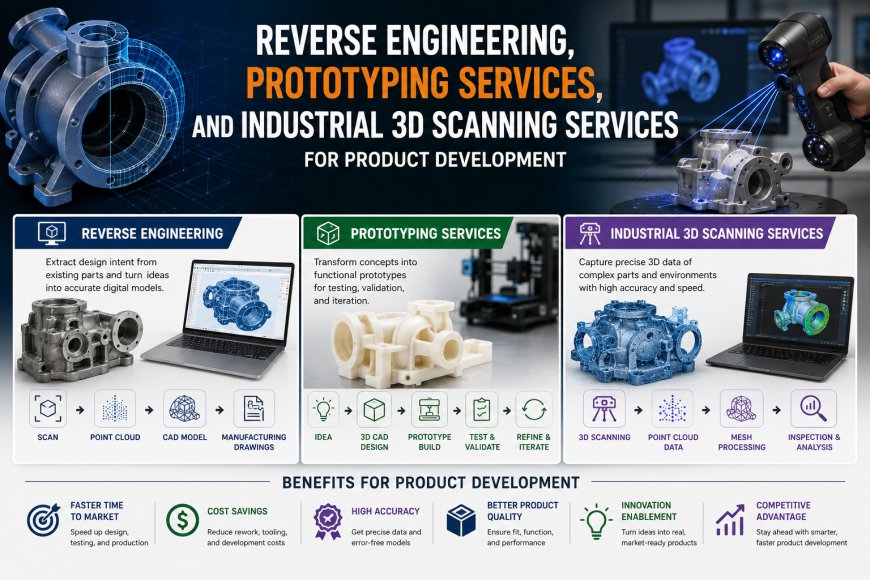
Engineering teams frequently work with physical components that require redesign, documentation, inspection, or reproduction. When original drawings or CAD files are unavailable, reverse engineering can convert physical geometry into digital information for further engineering work. Industrial scanning can capture detailed surface measurements, while prototyping allows proposed designs to be evaluated before production. These processes support product development, replacement parts, quality control, design validation, and manufacturing preparation. They can be applied to automotive components, aerospace parts, industrial equipment, engineering assemblies, and consumer products. The appropriate workflow depends on component geometry, dimensions, surface properties, material, required accuracy, production volume, and final application.
What Is Reverse Engineering and How Does It Work?
Reverse engineering is a structured process for studying an existing physical component and recreating its relevant geometry, dimensions, features, and design information in digital form. Measurements may be collected using conventional instruments or suitable 3D scanning methods. In a scan-based workflow, a point cloud is generated from many spatial measurement points. These points describe locations on the physical surface and can be processed into a polygon mesh representing the object's overall shape.
The digital information can then be used for CAD modelling, replacement part development, design modification, inspection, or manufacturing documentation. Engineers may need to identify functional features, interfaces, dimensions, and design relationships instead of reproducing every physical irregularity. This distinction is important because the final CAD model should represent useful engineering intent rather than simply imitate the measured surface.
What Are Prototyping Services and Why Are They Important?
Prototyping services allow businesses to create physical or digital representations of proposed products before committing to final manufacturing. Depending on the development stage, a prototype may be produced through 3D printing, machining, or another suitable manufacturing process. Prototypes can be used to examine dimensions, appearance, assembly, ergonomics, functionality, and manufacturability.
Early physical evaluation can identify problems that may not be obvious in CAD. For example, a housing may appear correct digitally but interfere with another component when assembled. A prototype can reveal such issues before production tooling is developed. Prototype requirements should determine the manufacturing method, material, surface finish, and level of functional testing required.
What Are Industrial 3D Scanning Services Used For?
Industrial 3D scanning services capture digital information from physical components for engineering and manufacturing applications. A scanning workflow can record accessible surfaces and generate datasets suitable for measurement, inspection, modelling, or documentation. The resulting information may include point clouds, polygon meshes, dimensional measurements, or references for scan-to-CAD reconstruction.
Applications include product scanning, dimensional inspection, quality control, component comparison, legacy part documentation, and engineering analysis. Compared with manually recording individual dimensions, scanning can provide broader geometric information for suitable objects. However, conventional measurement can remain more appropriate for simple parts or specific dimensional checks. The choice should depend on geometry, surface characteristics, accessibility, required accuracy, object size, and project purpose.
How Does 3D Scanning Support Reverse Engineering?
3D scanning provides a practical measurement method for capturing the geometry of an existing component before digital reconstruction. The captured point cloud can be processed and converted into a polygon mesh, creating a digital reference of the physical surface. Engineers can then examine important features and use the information to develop an appropriate CAD representation.
A typical workflow may involve:
-
Inspecting and preparing the component.
-
Capturing the required surfaces through scanning.
-
Generating and cleaning point cloud data.
-
Producing a polygon mesh.
-
Extracting relevant dimensions and features.
-
Creating CAD geometry through scan-to-CAD methods.
-
Validating the model against the physical or scanned reference.
This approach can support legacy component recreation, replacement part development, product modification, and engineering documentation. The final model may need additional design interpretation when manufacturing requirements differ from the exact condition of the scanned component.
How Do Prototyping Services Help Product Development?
Product development benefits from physical testing because digital models cannot reproduce every real-world interaction. Prototyping services help engineers evaluate proposed designs before final production by providing models that can be assembled, measured, handled, or functionally tested. This can help identify unsuitable dimensions, assembly conflicts, clearance problems, ergonomic issues, and manufacturing concerns.
A prototype also supports communication between design and manufacturing teams. Engineers can compare the physical model with surrounding components and determine whether modifications are needed. If changes are identified, the CAD model can be updated and another prototype produced. This repeated process can be valuable during early development, when design requirements are still being refined.
What Are the Benefits of Industrial 3D Scanning for Manufacturers?
Industrial 3D scanning can support manufacturers with digital dimensional inspection, quality control, product verification, and engineering comparison. A scanned component can be aligned with a reference CAD model to evaluate differences between manufactured geometry and intended design. This can provide useful information across complex surfaces where checking only a few individual dimensions may not provide enough context.
Manual inspection and digital scanning have different strengths. Manual methods can be effective when a limited number of known dimensions need to be verified, while scanning can provide a wider representation of suitable surfaces. Neither method is universally better. Measurement planning should consider required accuracy, component geometry, surface finish, material, accessibility, inspection objectives, and the capabilities of the selected measurement process.
What Is the Difference Between Reverse Engineering and 3D Modelling?
3D modelling involves creating a digital representation of an object based on design requirements, measurements, sketches, references, or concepts. Reverse engineering begins with an existing physical object and uses its measured characteristics to reconstruct digital design information. Therefore, reverse engineering can use 3D modelling as one stage of a larger process, but the two terms do not describe the same activity.
A polygon mesh generated from a scan represents the measured surface, but it may not contain editable engineering features such as parametric dimensions, constraints, or design relationships. Engineers may use the mesh as a reference to rebuild a structured CAD model. The modelling method should depend on whether the final file is required for inspection, visualization, design modification, manufacturing, or additional engineering analysis.
How Does Rapid Prototyping Reduce Product Development Time?
Rapid prototyping can reduce the time between a digital design change and physical evaluation. Many additive manufacturing processes can produce prototypes directly from CAD data, allowing teams to assess selected designs without creating dedicated production tooling for every iteration. Engineers can identify a problem, revise the digital model, and produce another prototype for comparison or testing.
Compared with traditional prototype development, this approach can be useful when several design iterations are expected. However, development time depends on model complexity, manufacturing technology, material, preparation, post-processing, and testing requirements. A printed prototype may be suitable for form and fit evaluation but may not reproduce the properties needed for every functional application. Technology selection should therefore be based on what the prototype must demonstrate.
Which Industries Use Industrial 3D Scanning Services?
Industrial scanning is used in industries that require detailed information about physical geometry. Automotive applications include component development, replacement parts, tooling, fixtures, body-related components, and dimensional inspection. Aerospace and engineering teams may use scanning for complex parts where detailed geometric documentation is required. Manufacturing businesses can apply it to quality control, equipment documentation, component recreation, and product improvement.
Other applications include industrial machinery, consumer product development, maintenance, tooling, and engineering analysis. 3D scanning technology should be selected according to the component and project objective rather than treated as a universal solution. Object dimensions, geometry, surface finish, material, accessibility, required accuracy, and final data requirements all affect the suitability of a particular scanning approach.
How Can Businesses Choose the Right Reverse Engineering and Prototyping Service?
The selection process should begin by defining the required final output. A project may need raw measurement data, a point cloud, polygon mesh, inspection result, surface model, parametric CAD model, replacement component, visual prototype, or functional prototype. Each output requires different levels of measurement, modelling, processing, and validation.
Businesses should evaluate:
-
Component dimensions, geometry, and accessibility
-
Surface finish and material characteristics
-
Required accuracy and measurement objectives
-
CAD format and intended design use
-
Prototype material and functional requirements
-
Manufacturing process and production quantity
-
Inspection and validation requirements
-
Budget, schedule, and project scope
The provider should also understand how the resulting digital information will be used after delivery. A scan intended for visualization has different requirements from one intended for manufacturing or dimensional inspection. Clear technical specifications help ensure that the selected scanning, modelling, reverse engineering, and prototyping workflow matches the actual engineering objective.
Conclusion
Reverse engineering, industrial 3D scanning, and prototyping can connect physical components with practical digital engineering workflows. Scanning provides dimensional and surface information that can support CAD reconstruction, inspection, and product documentation. Reverse engineering can assist with legacy component recreation, replacement part development, and product improvement when original design information is incomplete. Prototypes allow engineers to test form, fit, function, and manufacturability before production. Rapid prototyping can support repeated design evaluation during product development. The right combination of technologies depends on geometry, material, surface properties, accuracy, production requirements, budget, and the intended final application.