
The Features That Make Detached House Plans More Functional
 julialubey
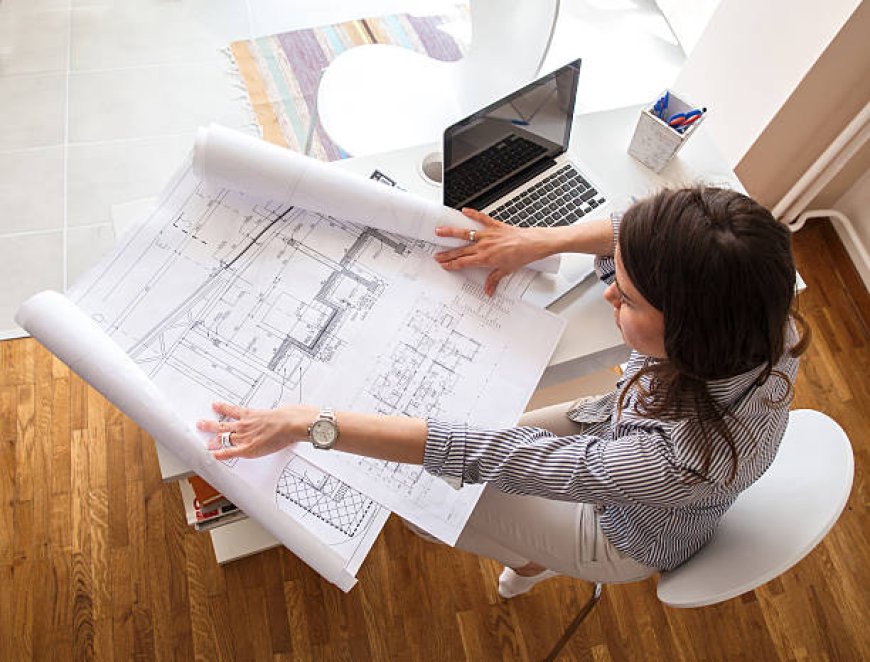
Designing a home sounds exciting until you realise how many small decisions actually shape how you live day to day. Not just the look, but how things flow, where light hits, how noise travels… all of it. That’s where Detached house plans start to matter more than people expect. Not in a flashy way. More in a “this either works or it annoys you for years” kind of way. A functional plan isn’t about adding more rooms or bigger spaces. It’s about making what you have actually make sense. And yeah, some plans get this right. Others… not so much.
Smart Layout That Actually Flows
The first thing you notice in a good layout? You don’t think about it. Sounds odd, but it’s true. You walk in, move around, and nothing feels forced. The kitchen connects naturally to dining, living areas aren’t awkwardly tucked away, and bedrooms aren’t sitting right next to noisy zones. Functional design isn’t about fancy shapes or trendy layouts—it’s about movement. How you wake up, walk, cook, sit, relax. If a plan makes you zigzag across the house for basic stuff, it’s already failing. Good flow is subtle. But once you’ve lived with it, you can’t go back.
Zoning That Respects Real Life
One big thing people overlook is zoning. Basically separating the house into areas that serve different purposes. Sounds simple, but it’s often done poorly. A functional detached home will clearly divide quiet zones (bedrooms, study) from active ones (kitchen, living, entry). This matters more than people think. You don’t want noise bleeding everywhere. You don’t want guests walking past private spaces. It’s about balance. Not rigid, just thoughtful. When zoning works, the house feels calmer. Less chaotic. And yeah, a bit more livable, day in, day out.
Natural Light and Ventilation Done Right
Let’s be real, no one wants a dark, stuffy house. But just adding windows isn’t enough. Placement matters. Orientation matters. Functional plans consider how sunlight moves through the day. Morning light in bedrooms. Softer light in living spaces later on. Cross ventilation is another one people ignore until it’s too late. If air can’t move properly, the house feels heavy. A good plan fixes that before construction even starts. Not after. It’s one of those things you don’t appreciate until you’ve lived in a poorly ventilated space. Then it hits you.
Storage That Doesn’t Feel Like an Afterthought
Storage is where a lot of designs quietly fail. You get a beautiful home, but nowhere to actually put things. And suddenly the place feels cluttered all the time. Functional detached homes build storage into the design from the start. Not just wardrobes. Think entry storage, kitchen cabinets that actually work, hidden spaces, maybe even under-stair use. It’s not about cramming stuff in. It’s about making daily life easier. Because no one wants to keep solving storage problems after moving in. That gets old fast.
Flexible Spaces That Adapt Over Time
Here’s the thing—life changes. What works today might not work in five years. A home office becomes a nursery. A spare room turns into a gym, or just… storage, let’s be honest. Functional plans allow for that flexibility. Rooms that aren’t overly specialised. Spaces that can shift purpose without major renovation. It’s a bit like future-proofing, but without overthinking it. You don’t need everything planned out. Just enough flexibility so the house grows with you, instead of holding you back.
Outdoor Connection That Feels Natural
A detached home usually comes with outdoor space, but not every plan uses it well. Some treat it like an add-on. That’s a missed opportunity. Good designs connect indoor and outdoor areas naturally. Sliding doors, aligned sightlines, maybe a patio that actually feels like part of the house. It’s not about luxury—it’s about usability. Even a small backyard can feel bigger when it’s connected properly. And when that connection works, the whole home feels less boxed in. More open, more breathable.
Where Guest house plans Fit Into the Bigger Picture
Now here’s something people are starting to think about more—separate living spaces. Whether it’s for extended family, visitors, or even rental income, Guest house plans are becoming part of the conversation. And they should be. When done right, they don’t just sit awkwardly on the property. They integrate into the overall layout. Privacy stays intact. Access is easy, but not intrusive. It adds flexibility without disrupting the main home. But if it’s poorly planned? It can feel like an afterthought. Or worse, a burden. So yeah, it needs to be intentional.
Conclusion
At the end of the day, functionality in a home isn’t about ticking boxes or chasing trends. It’s about how the space supports your everyday life, quietly and consistently. The best Detached house plans don’t scream for attention. They just work. Smooth movement, smart zoning, enough light, enough storage, a bit of flexibility… it all adds up. And when those elements come together, the house feels right. Not perfect, not flashy. Just right. And honestly, that’s what most people are really after, whether they realise it or not.