

How to Measure for a Custom Coffee Table Without Crowding Your Living Room
Learn how to measure for a custom coffee table without crowding your living room. Get sizing tips, clearance rules, and shape guidance for a perfect fit.

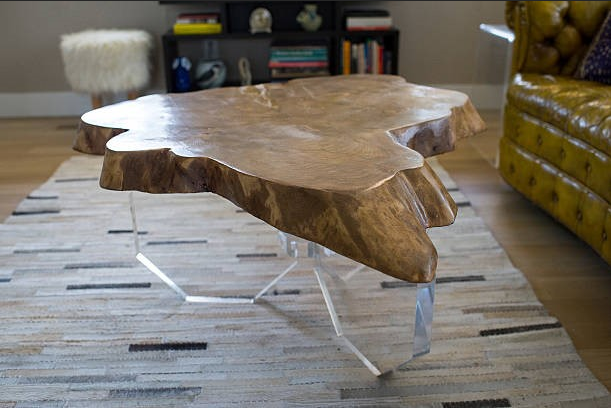
Choosing the right coffee table for your living room feels exciting until you realize the wrong size can throw off your entire space. A custom coffee table gives you the freedom to design something that fits your room perfectly, but only if you know how to measure correctly before ordering. Most people skip the measuring step or guess based on what looks good in a showroom, which leads to cramped walkways and awkward furniture layouts.
This guide walks you through everything you need to know about getting accurate measurements so your new table enhances your living room rather than overwhelming it.
Key Takeaways
-
Always measure your seating area before ordering to avoid a table that overwhelms your room
-
Leave at least 18 inches of clearance between your sofa and the table edge
-
Room shape and layout should influence the table shape you choose
-
Table height should align closely with your sofa seat cushion height
-
Unusual shapes like triangular designs work well in corner-heavy or compact rooms
-
Proportions matter more than personal preference when selecting table dimensions
How to Size a Custom Coffee Table Without Making Your Living Room Feel Crowded
-
Start With Your Sofa, Not the Room
The most common mistake people make is measuring the room first and working backward. Instead, start with your sofa. A custom coffee table should be about two-thirds the length of your sofa, not the full width of your seating arrangement. If your sofa is 90 inches long, aim for a table between 54 and 60 inches in length. This proportion keeps the table from looking too dominant or too small relative to the room's most important piece of furniture.
Beyond length, measure the depth of your sofa from the front edge to where your knees naturally fall when seated. You want the table close enough to reach your drink without leaning forward awkwardly, but not so close that it hits your shins when you stand. That sweet spot usually falls between 14 and 18 inches from the front of the sofa.
-
Measure Your Walkway Clearance
Clearance is where most people underestimate. You need at least 18 inches of open space between your custom coffee table and any surrounding furniture or walls. This ensures comfortable movement without sidling past chairs or tripping over table legs. If your room has a high-traffic path running through or around the seating area, bump that clearance up to 24 inches to keep things practical.
Use painter's tape on your floor to simulate the footprint of your proposed table before finalizing dimensions. Walk around it, sit on your sofa, reach for an imaginary drink, and see how the layout feels. This simple trick prevents costly mistakes and helps you visualize scale far better than any diagram can.
-
Match Table Height to Your Seating
Height is often overlooked, but it dramatically affects how a table functions and feels. The general rule is to match your table height to within 1 to 2 inches of your sofa's seat cushion height. Most sofas sit between 17 and 19 inches off the floor, so a table in the same range feels natural and proportionate. Going too low makes the table feel like a decorative tray rather than a functional surface. Going too high creates visual tension and makes the seating area feel stiff.
If you are shopping for custom furniture with built-in storage or tiered shelving, factor in how those features affect the overall height. A wood inlay table with a raised decorative panel, for example, can read as taller even when its legs are standard height.
-
Choose the Right Shape for Your Floor Plan
Room shape matters as much as raw dimensions. Rectangular rooms typically suit rectangular or oval tables, while open-concept spaces with L-shaped sofas often work better with square or round designs. If your seating area wraps into a corner or your room has an awkward angle, a triangular coffee table can be a smart solution. It fits naturally into corner arrangements, reduces wasted floor space, and adds a distinctive visual element that standard shapes cannot offer.
For rooms that double as a hallway or entryway pass-through, consider adding a unique console table instead of or alongside your coffee table. A console placed behind the sofa helps define the seating zone without eating into the clearance you need around the primary table.
-
Account for Rugs and Layered Furniture
If you plan to anchor your seating area with a rug, measure the rug first, then determine your table dimensions. Ideally, all front legs of your sofa and chairs should sit on the rug, with the coffee table sitting fully on top of it. The table should not hang over the edge of the rug, as this breaks the visual boundary you are trying to create. Work backward from your rug size to confirm your table dimensions still allow for proper clearance on all sides.
Layering custom furniture in one room requires a unified approach to scale. Every piece should feel proportionally similar to the others in the family, even if the styles vary. A custom coffee table should complement those surrounding pieces without making the seating area feel visually crowded or physically restricted.
Conclusion
Measuring for a custom coffee table is straightforward when you follow the right order: start with your sofa, confirm your clearance, match the height, and then choose a shape that suits your floor plan. Every decision you make at the measuring stage pays off once the table arrives and slots into your room without any awkward adjustments. Good proportions are what make a living room feel curated rather than cluttered, and accurate measurements are how you get there.
Visit Bartz Designs to explore a full range of made-to-order tables built to fit your exact specifications.
FAQs
How much weight should a custom coffee table support?
That depends on intended use. If you regularly place books, serving trays, laptops, or decorative objects on it, ask the maker about the table's recommended load capacity.
Should a coffee table include storage in a small living room?
It can be useful if the storage replaces another piece of furniture. Drawers, lift-tops, or lower shelves can reduce clutter without increasing the table's footprint.
How do you measure for a coffee table in a room with a sectional?
Measure the open area inside the sectional rather than using the sofa's total length. The table should fit the central seating zone without blocking either side of the sectional.
Does the coffee table base affect how spacious the room feels?
Yes. Open-leg and pedestal bases can make a room feel lighter, while thick, solid bases may appear heavier even when the tabletop dimensions are the same.
Should you consider doorways before ordering a custom coffee table?
Yes. Measure entry doors, hallways, stair turns, and elevators to confirm the finished table can physically reach the living room after construction.
Can a coffee table be too heavy for certain flooring?
In some cases, yes. Large solid-wood or stone tables can place substantial weight on flooring, so protective pads and suitable support may be important for delicate surfaces.







Comments (0)