

BIM Craft Solutions – 5D BIM: Bringing Cost Estimation into the Digital Construction Workflow

BIM Craft Solutions is helping developers and contractors close the oldest gap in construction: the distance between what a design shows and what it will actually cost. By linking live cost data directly to coordinated models, 5D BIM services from BIM Craft Solutions replace static spreadsheets with estimates that update the moment a design decision changes — giving project teams budget certainty from concept through handover.
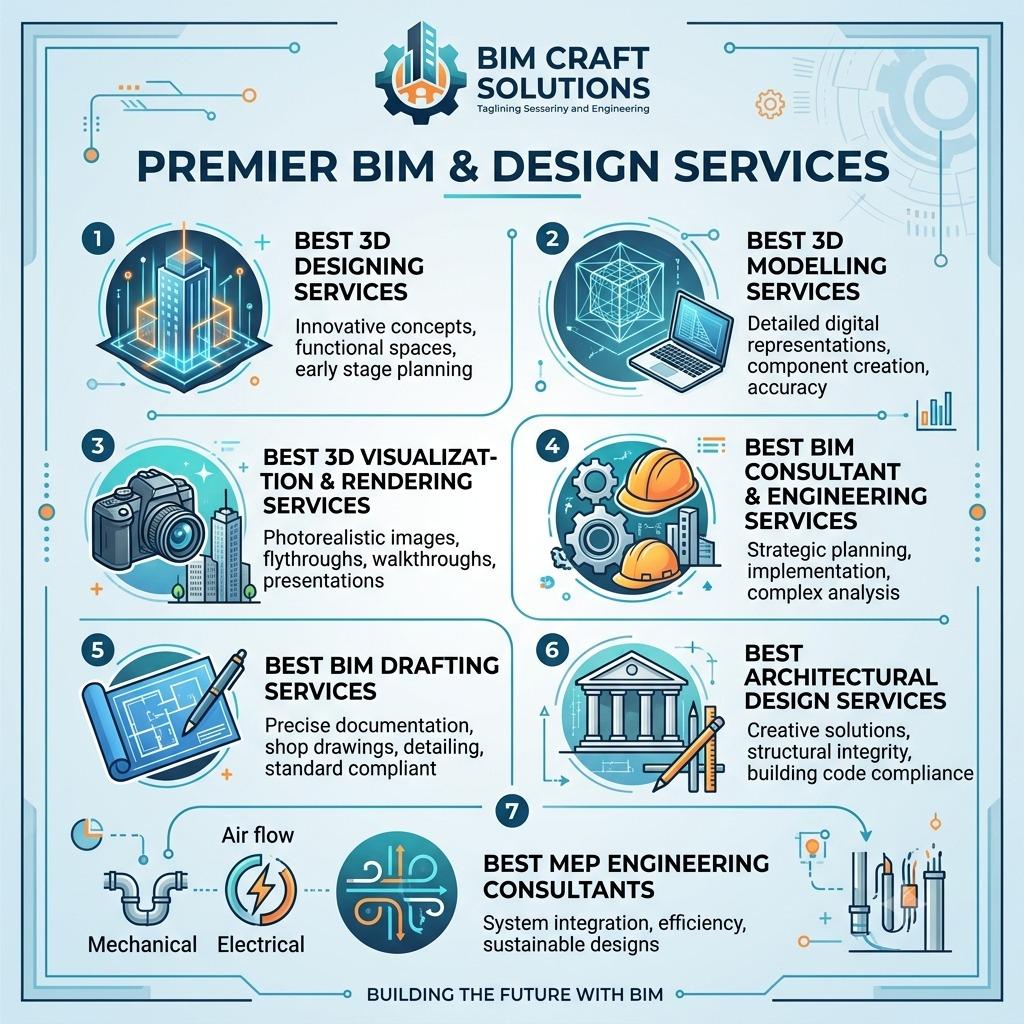
This article explains how cost estimation moves into the digital workflow, and why clients seeking the Best BIM Consultant & Engineering Services now treat model-based costing as a core deliverable rather than a specialist add-on.
Why Traditional Cost Estimation Falls Short
Manual estimating relies on quantity surveyors measuring from drawings that are often already out of date by the time the takeoff is complete. Every design revision triggers a fresh round of measurement, and any missed change quietly becomes a budget variance discovered months later on site. The result is familiar to every owner: tender prices that drift, provisional sums that balloon, and variation claims that erode margin. Model-based costing removes that lag entirely by deriving quantities from the same geometry the design team is actively working in.
What 5D BIM Actually Adds to the Model
The progression is straightforward. Coordinated 3D Modeling establishes accurate geometry; adding schedule data produces 4D sequencing; layering cost data on top produces 5D. Together, 4D/5D Construction Simulation lets teams watch both the build sequence and the associated cash flow unfold over time, so a phasing change and its financial consequence are visible in the same view rather than reconciled after the fact.
Quantity Takeoff Driven by the Model
Automated Quantity Takeoff extracts material counts, areas, and volumes directly from modeled elements. Because the numbers come from the geometry itself, they update automatically when the design changes — eliminating the transcription errors that creep into manual measurement.
Pre-Bid Estimation with Genuine Confidence
Accurate quantities feed straight into Pre-Bid Estimation, allowing contractors to tender on measured reality rather than allowances. Sharper pricing at tender stage means fewer qualifications, fewer post-award disputes, and a far more defensible bid.
Value Engineering Backed by Live Data
When cost sits inside the model, Value Engineering stops being a guessing exercise. Alternative systems, finishes, or structural approaches can be swapped in and priced within hours, letting owners make informed trade-offs without stalling the design programme.
The Design Disciplines That Make Costing Accurate
A 5D estimate is only as reliable as the model beneath it, which is why costing accuracy is really a design-coordination problem.
Architectural Design
Sound Architectural Design fixes areas, finishes, and envelope build-ups early — the elements that drive the largest share of any cost plan. Clients evaluating the Best Architectural Design services should expect design output modeled to a standard that supports measurement, not just presentation.
Structural Engineering Design
Concrete volumes, rebar tonnage, and steel quantities all flow from Structural Engineering Design. Modeling reinforcement and connections properly turns a rough structural allowance into a measured, defensible figure.
MEP Design
Services typically represent the most volatile portion of a budget, so MEP Design accuracy matters disproportionately. Engaging the Best MEP Engineering Consultants ensures ductwork, pipework, and containment are modeled to a level where lengths and fittings can be counted rather than estimated.
Clash Coordination & Constructability Review
Rework is unbudgeted cost. Routine Clash Coordination removes conflicts before they reach site, while a structured Constructability Review confirms that the priced solution can actually be sequenced and installed as modeled.
From Cost Model to Construction Delivery
Cost data proves its worth during execution. Model-based Construction Site Logistics planning prices access, craneage, and laydown realistically, while Digital Prefabrication converts measured assemblies into off-site fabrication packages with predictable costs. Coordinated Construction Documentation keeps the issued drawings aligned with the priced model, and immersive VR/AR-Based Construction reviews let stakeholders validate expensive decisions at full scale before committing spend.
Supporting Services Across the Project Lifecycle
Cost intelligence extends well past practical completion. For existing assets, Scan to BIM captures as-built conditions so refurbishment budgets start from measured reality rather than assumption. Early Building Energy Optimization studies quantify lifecycle operating cost alongside capital cost, and structured Facilities Management data turns the completed model into an operational and maintenance-budgeting tool. Meanwhile, polished Marketing Presentations help sponsors communicate value to investors with the same underlying data.
Visualization, Modelling & Drafting Standards
Delivering all of this consistently requires depth across the digital pipeline: the Best 3D Designing Services for design intent, the Best 3D Modelling Services for measurable geometry, the Best 3D Visualization & Rendering Services for stakeholder communication, and the Best BIM Drafting Services for permit-ready output that matches the priced model exactly.
BIM Craft Solutions Dubai — Model-Based Costing for the Region
BIM Craft Solutions UAE supports owners and contractors through BIM Craft Solutions Dubai and BIM Craft Solutions Abu Dhabi with the full digital delivery stack. Clients researching 3D Designing Services Dubai or 3D Modelling Services Dubai encounter everything from a boutique 3D Design Agency in Dubai to larger 3D Design Companies in Dubai, many also providing 3D Rendering Services in Dubai, comprehensive 3D Visualization & Rendering Services in Dubai, detailed 3D Architectural Rendering Services in Dubai, or specialist work as a 3D Projection Mapping Company in Dubai. Firms ranked as the Best 3D Designing Services in Dubai, the Best 3D Modelling Services Dubai, or the Best 3D Visualization & Rendering Services in Dubai generally also appear among the Top 3D Architectural Visualization Companies in Dubai.
Simulation and BIM Services in Dubai
Cost-loaded programmes depend on 4D & 5D Simulation Services in Dubai, including a detailed 4D Simulation of Construction Sequence in Dubai, dedicated 4D BIM Simulation & Construction Sequencing Services in Dubai, and wider 4D/5D Construction Simulation Services in Dubai. These sit within broader BIM Services in Dubai, covering BIM Consultant & Engineering Services in Dubai, Engineering & BIM Drafting Services in Dubai, and complete Building Information Modeling (BIM) Services Dubai packages. Estimating teams in particular assess the Top BIM Modeling Services Companies in Dubai on the precision of their BIM Quantity Takeoff Services in Dubai, since measurement accuracy directly determines tender competitiveness. Immersive review through Virtual Reality (VR) Construction Services in Dubai and broader VR/AR Based Construction Services Dubai offerings increasingly supports high-value sign-off decisions.
Design, Structural and Industrial Capability
Providers of Architectural Design services in Dubai — frequently shortlisted among the Top 10 Architectural Design Services in Dubai — work alongside teams offering Structural Engineering Design Services in Dubai and general Structural Engineering Services in Dubai. Specialist MEP Engineering Consultants in Dubai underpin the region's Industrial Construction Services in Dubai pipeline, supported by production-grade output from an established CAD Drafting Company in Dubai.
Why Clients Trust This Costing Approach
Experience: model-based estimating delivered across commercial, industrial, and mixed-use developments in the UAE. Expertise: quantity surveyors working alongside licensed architects and engineers, applying ISO 19650 information-management principles and recognized measurement standards. Authoritativeness: a delivery record spanning BIM Craft Solutions Dubai, BIM Craft Solutions Abu Dhabi, and the wider BIM Craft Solutions UAE market. Trust: auditable takeoff reports traceable to specific model elements, so every figure in a cost plan can be checked back to the geometry it came from.
Conclusion
Cost certainty isn't achieved by estimating harder — it's achieved by connecting cost to design. With BIM Craft Solutions, accurate 3D Modeling feeds automated Quantity Takeoff, which drives credible Pre-Bid Estimation and data-led Value Engineering, all coordinated through the Best BIM Consultant & Engineering Services and supported by lifecycle capability from Scan to BIM through Facilities Management. For owners and contractors across BIM Craft Solutions UAE, that means budgets built on measurement rather than assumption. Discuss 5D cost modelling for your project and see how early cost visibility protects margin.
Frequently Asked Questions
1. How accurate is model-based cost estimation compared to manual takeoff?
Accuracy depends on model quality. When geometry is modeled to an agreed level of development, automated Quantity Takeoff removes transcription and measurement errors that manual methods introduce, and updates instantly when design changes.
2. At what project stage should 5D costing begin?
As early as concept. Rough order-of-magnitude figures can be drawn from massing models, then refined progressively — early involvement is what makes Value Engineering meaningful rather than reactive.
3. Does 5D BIM replace the quantity surveyor?
No. It replaces manual measurement, not professional judgment. Surveyors still apply rates, assess risk, and interpret market conditions — the model simply gives them reliable quantities to work from.
4. Can cost modelling be applied to an existing building?
Yes. Scan to BIM captures as-built conditions accurately, so refurbishment and retrofit budgets start from measured reality instead of outdated drawings.
5. What software and standards are used?
Delivery follows ISO 19650 information-management principles with industry-standard authoring and estimating platforms, and every takeoff is traceable back to the specific model elements it was derived from.









Comments (0)