

Why Some Homes Feel Smaller Than Their Actual Floor Plan
The good news is that a home does not always need an addition to feel larger. Sometimes, thoughtful changes can make the existing space work much better.


Have you ever walked into a home that looks spacious on paper but somehow feels much smaller in everyday life? The floor plan may show plenty of square footage, yet the rooms can still feel crowded, difficult to move through, or short on useful space.
This feeling is more common than many homeowners realize. The size of a home is only one part of how spacious it feels. Furniture placement, lighting, storage, room layout, door locations, ceiling height, and even the way rooms connect can have a major effect.
The good news is that a home does not always need an addition to feel larger. Sometimes, thoughtful changes can make the existing space work much better.
Floor Space Does Not Tell the Whole Story
A floor plan measures the physical size of a home, but it does not measure how comfortable that space feels. Two homes with the same floor area can feel completely different.
One may have open pathways, useful storage, plenty of natural light, and furniture that fits the rooms. The other may have blocked walkways, oversized furniture, poor lighting, and awkward corners.
Look at Usable Space
Usable space is the area that people can comfortably move through and enjoy. A large room can lose much of its practical value if furniture takes up too much floor area.
Look at how people move through each room. If you regularly have to walk around furniture, squeeze through narrow areas, or move objects to access something, the room may not be using its available space effectively.
Too Much Furniture Can Make a Room Feel Smaller
Furniture is necessary, but too much of it can quickly make a room feel crowded. Large sofas, oversized tables, cabinets, chairs, and decorative pieces can take away valuable floor space.
Choose Furniture Based on the Room
Furniture should fit the size and purpose of the room. A large sectional may look comfortable in a showroom but could overwhelm a smaller living room.
Before buying new furniture, measure the available area and consider walking paths. Leave enough room for people to move comfortably between doors, windows, and frequently used areas.
Poor Furniture Placement Can Waste Space
Even appropriately sized furniture can make a room feel smaller when placed incorrectly.
A sofa pushed into the wrong corner may block a walkway. A dining table positioned too close to a door can make movement uncomfortable. A bed placed without considering storage access can make a bedroom feel crowded.
Small changes in placement can sometimes create a noticeable difference without any construction work.
Clutter Makes Rooms Feel Smaller
Clutter affects how people experience space. When surfaces are covered with belongings and storage areas are full, rooms can feel crowded even when there is plenty of open floor area.
Storage is therefore an important part of creating a spacious home.
Make Storage Work Harder
Look for opportunities to store frequently used items without taking over the main living areas. Built in cabinets, shelves, drawers, and storage beneath stairs can help keep belongings organized.
Good storage should also be easy to access. If items are difficult to reach, they may eventually end up in more visible areas.
Lighting Can Change the Feeling of a Room
Dark rooms often feel smaller than bright rooms. Natural light can make walls appear less imposing and help a space feel more open.
Artificial lighting also matters. A single ceiling light may leave corners dark, making the room feel enclosed.
Use Different Types of Lighting
Consider how each room is used and where additional light could help. A reading area may need focused lighting, while a living room may benefit from softer lighting throughout the space.
Mirrors can also reflect light and create a greater sense of openness when positioned thoughtfully.
Doorways and Walkways Matter
The way people move through a home has a strong effect on how large it feels. Narrow walkways, poorly placed doors, and blocked entrances can make rooms feel smaller than they really are.
Pay attention to areas where people naturally slow down, turn sideways, or move furniture to get through.
A renovation can sometimes improve these issues by changing the relationship between rooms.
Open Space Needs Balance
Open floor plans can make a home feel larger, but too much undefined space can create other problems. A large room without clear functions may feel empty in one area and crowded in another.
Create Comfortable Zones
A living area can include separate spaces for conversation, reading, working, or entertainment. Rugs, furniture placement, lighting, and changes in orientation can help define these zones without adding permanent walls.
The goal is to create structure while keeping the room visually open.
Ceiling Height Can Influence Perception
People often focus on floor space when thinking about the size of a room, but vertical space also matters. Higher ceilings can create a greater sense of openness.
Where major structural changes are not practical, visual choices can still draw attention upward. Tall shelving, curtains positioned higher on walls, and suitable lighting can help emphasize the height of a room.
Color and Visual Continuity Matter
Strong changes between adjoining spaces can sometimes make a home feel more divided. Consistent colors and materials can create a smoother visual connection.
This does not mean every room needs to look identical. Instead, related colors and finishes can help the home feel connected.
Keep Smaller Rooms Visually Simple
Small spaces often benefit from fewer competing patterns and unnecessary decorative items. A simple visual approach can make the available space feel calmer and more open.
Hallways Can Affect the Whole Home
Hallways are often overlooked because they are mainly used for movement. However, a poorly designed hallway can make several rooms feel less accessible.
If a hallway is filled with furniture, storage items, or decorations, it may create a sense of congestion.
When considering Home Renovation In Caledon, homeowners can examine hallways and connecting spaces to see whether they support easy movement or simply consume valuable floor area.
Storage Should Be Planned Around Daily Life
Storage is most useful when it matches the habits of the people living in the home. A family may need more entry storage for shoes and coats, while another household may need better kitchen storage.
Think about where clutter appears first. That location can provide a clue about where storage improvements would be most helpful.
Small Rooms Can Feel Comfortable
A small room does not have to feel cramped. Proper proportions, suitable furniture, good lighting, and organized storage can make a compact space comfortable.
The problem often occurs when homeowners try to fit too many functions into one room without considering how those activities will work together.
Give Each Area a Clear Purpose
A room can sometimes support multiple activities, but each area should have a clear purpose. A small desk can create a work area without turning the entire bedroom into an office.
Likewise, a corner of a living room can become a reading space without requiring a separate room.
Outdoor Space Can Affect How Large a Home Feels
The relationship between indoor and outdoor areas can also influence the overall experience of a property. A room with an easy connection to a patio, garden, or outdoor seating area may feel more expansive.
Home Renovation In Toronto can provide an opportunity to review how doors, windows, patios, and walkways connect the interior with the exterior.
Create Better Indoor and Outdoor Connections
When indoor and outdoor areas are planned together, movement can feel more natural. A well placed door can connect a kitchen with an outdoor dining space. A clear walkway can make a backyard feel like an extension of the living area.
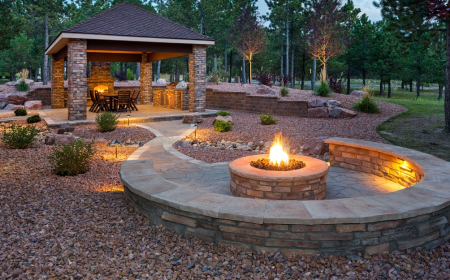
Outdoor surfaces can also help define these connections. Concrete And Interlocking may provide practical options for patios, walkways, and other areas that receive regular use.
Renovation Can Improve the Existing Floor Plan
Sometimes, a home feels small because the layout no longer matches how the household lives. A room may have been designed for a purpose that is no longer relevant.
During Home Renovation In Caledon, homeowners can review how rooms are currently used and identify areas that may benefit from a different layout.
This does not always mean removing walls. It may involve improving storage, changing door locations, updating lighting, or creating better connections between existing rooms.
Think About Movement Before Removing Walls
Removing walls can create openness, but it is not automatically the best solution. Walls may provide privacy, storage, structural support, or separation between activities.
Before making major changes, consider what the wall currently provides and whether another solution would work better.
A well planned layout should balance openness with comfort and practical needs.
Consider Larger Renovation Goals
When several rooms have similar problems, a broader renovation may make more sense than addressing each issue separately.
Home Renovation In Toronto can involve reviewing the entire layout, storage, lighting, room functions, and indoor outdoor connections. Looking at the property as a whole can help homeowners avoid making isolated changes that do not work well together.
A Full House Renovation can also provide an opportunity to improve how different parts of the home connect while keeping the original character of the property where appropriate.
Hardscaping Can Extend Useful Living Space
Outdoor improvements can add practical value without changing the indoor floor plan. A comfortable patio can provide another place to gather. A properly planned walkway can improve access between different areas.
Concrete And Interlocking can be considered for outdoor surfaces where durability, access, and ease of use are important.
The design should still consider drainage, landscaping, maintenance, and the way the property is used throughout the year.
Avoid Trying to Make Everything Open
A common mistake is assuming that removing every barrier will automatically make a home feel larger. Some separation can make a property more comfortable.
Bedrooms need privacy. Work areas may need quiet. Kitchens may benefit from some separation from living spaces.
The goal should be better flow, not simply fewer walls.
Use Your Existing Space More Intentionally
Before planning major construction, take a fresh look at what you already have. Ask which areas are used regularly, which spaces feel crowded, and which areas remain empty.
Useful observations include:
- Rooms where furniture blocks movement
- Areas where clutter collects
- Spaces that feel dark
- Storage areas that are difficult to access
- Rooms that no longer match their purpose
- Indoor areas that could connect better with outdoor spaces
These observations can help create a renovation plan based on real needs.
Think About Future Needs
A home should not only work for today's routines. Household needs can change over time.
A flexible room may eventually become a study, guest room, hobby area, or bedroom. Storage needs may also increase as belongings change.
Planning with future use in mind can help prevent another major renovation later.
Why a Better Layout Can Feel Like More Space
Making a home feel larger is often about removing obstacles rather than adding square footage. Better storage can clear floors. Improved lighting can open up dark areas. More suitable furniture can create comfortable pathways.
Home Renovation In Caledon may therefore focus on improving the experience of existing rooms instead of automatically increasing the size of the property.
Conclusion
A home can feel smaller than its actual floor plan for many reasons. Furniture, clutter, lighting, storage, room connections, walkways, and outdoor access all influence how people experience space.
Home Renovation In Toronto and Home Renovation In Caledon can provide opportunities to improve these areas through thoughtful planning. Concrete And Interlocking can also help create useful outdoor spaces that strengthen the connection between the home and its surroundings.
For homeowners considering larger changes, Quick & Perfect Renovation can help develop practical solutions that make better use of existing space. A home does not always need more square footage to feel bigger. Sometimes, it simply needs a layout that works better for the people who live there.





Comments (0)